DESK GUIDE / Living room home offices
A Living Room Home Office in Wood and Ivory: A Workspace That Feels at Home
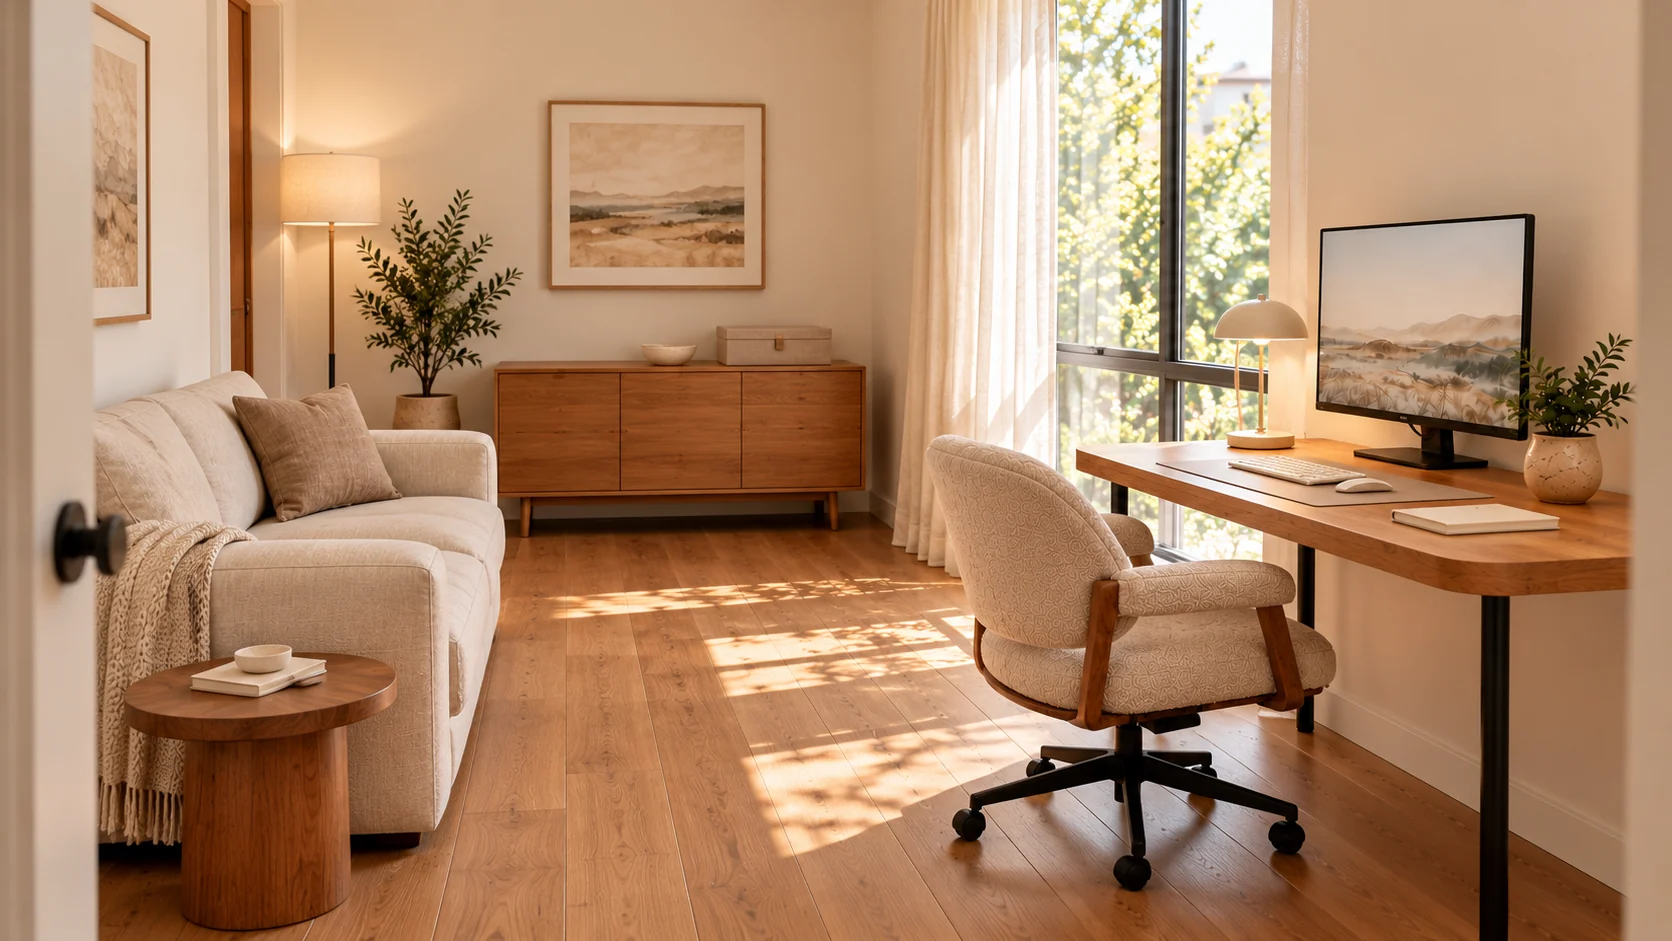
A living room home office needs to work from two viewpoints: how it looks from the sofa and how it feels to use from the chair. This wood-and-ivory example brings together furniture colors, curves, daylight, working zones, an upholstered chair and a PC to create a space you can enjoy after work too.
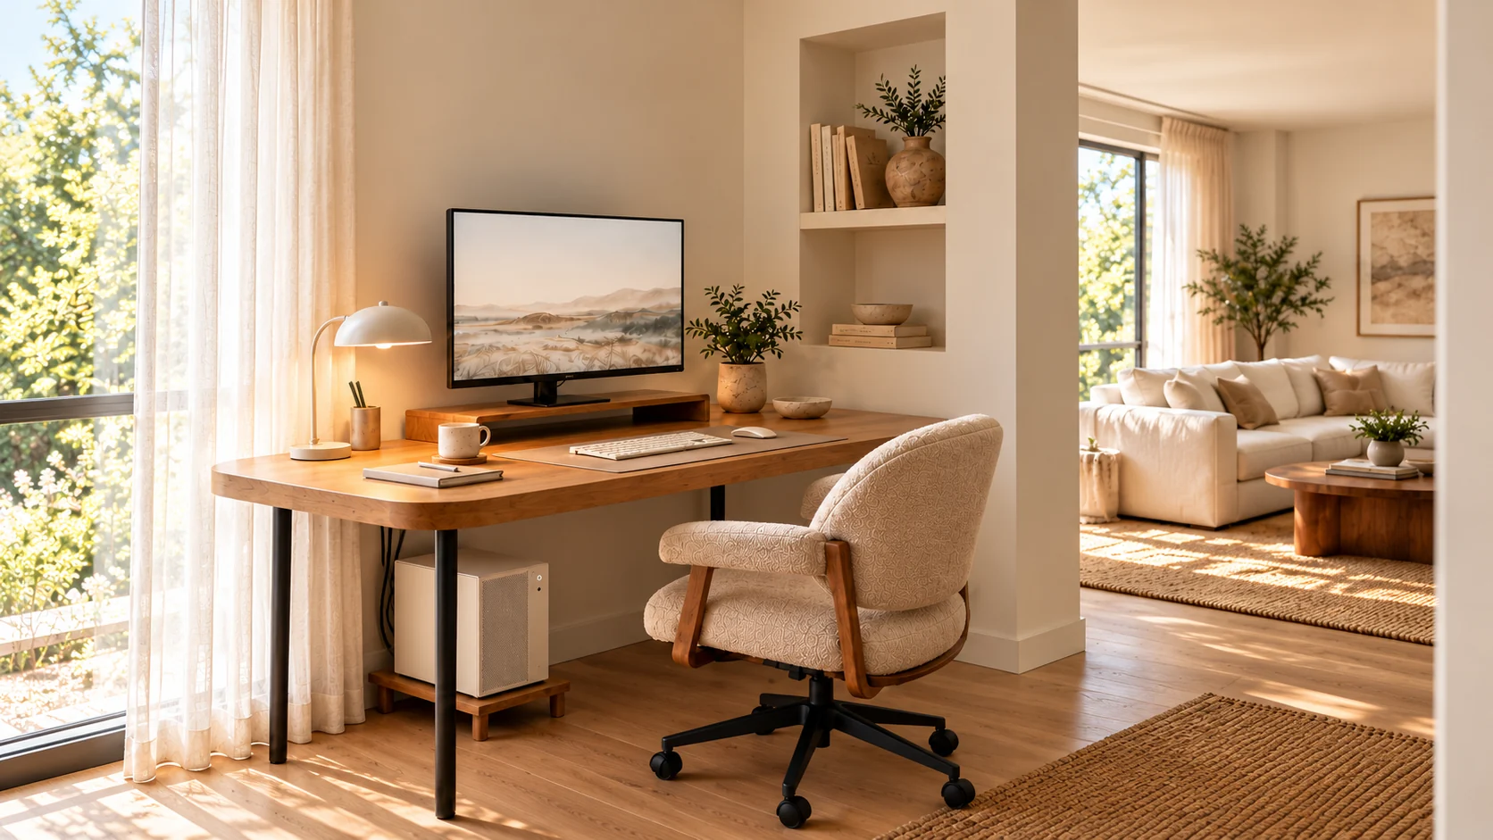
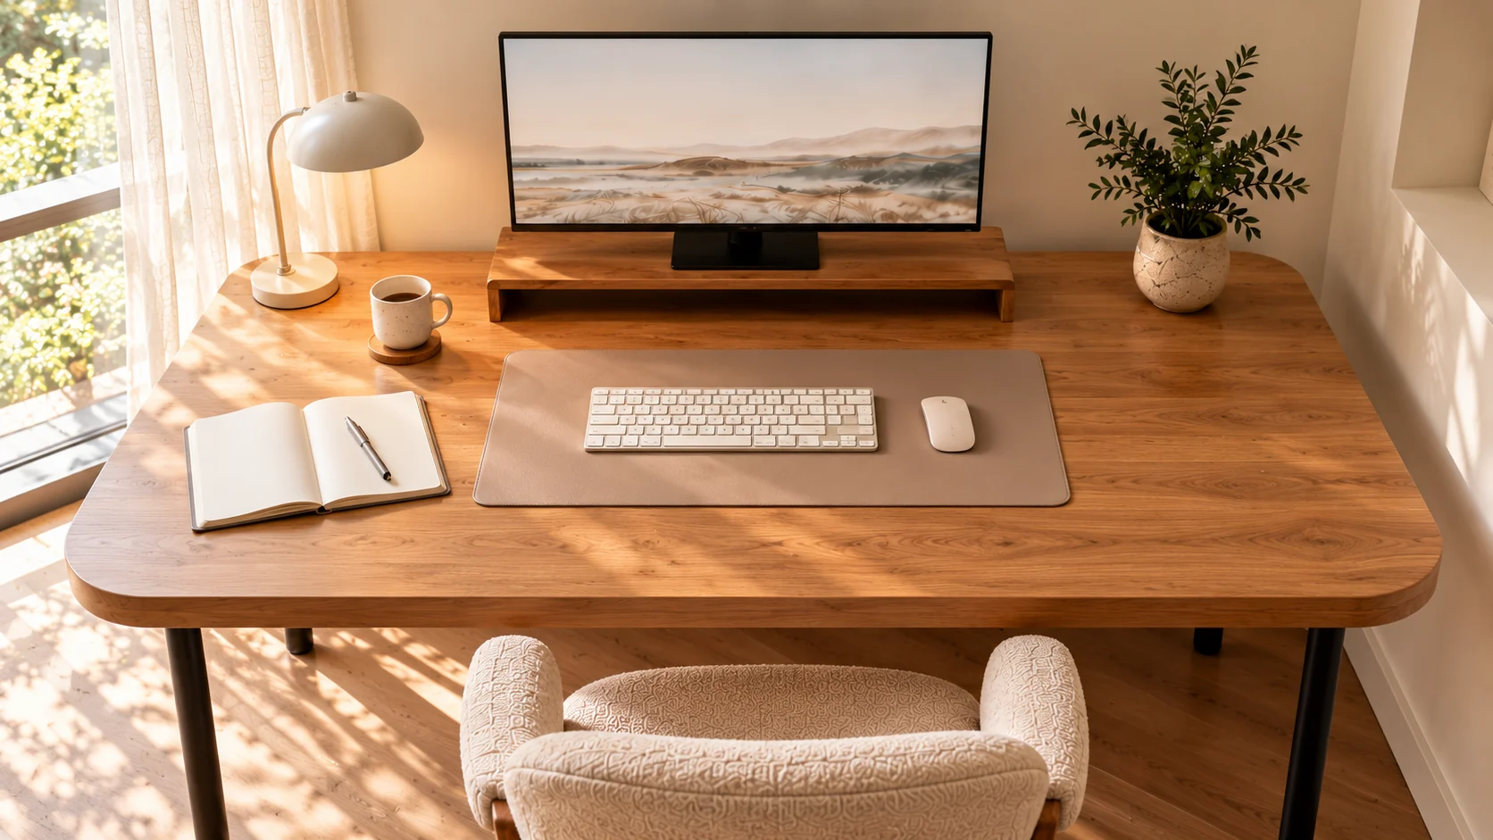
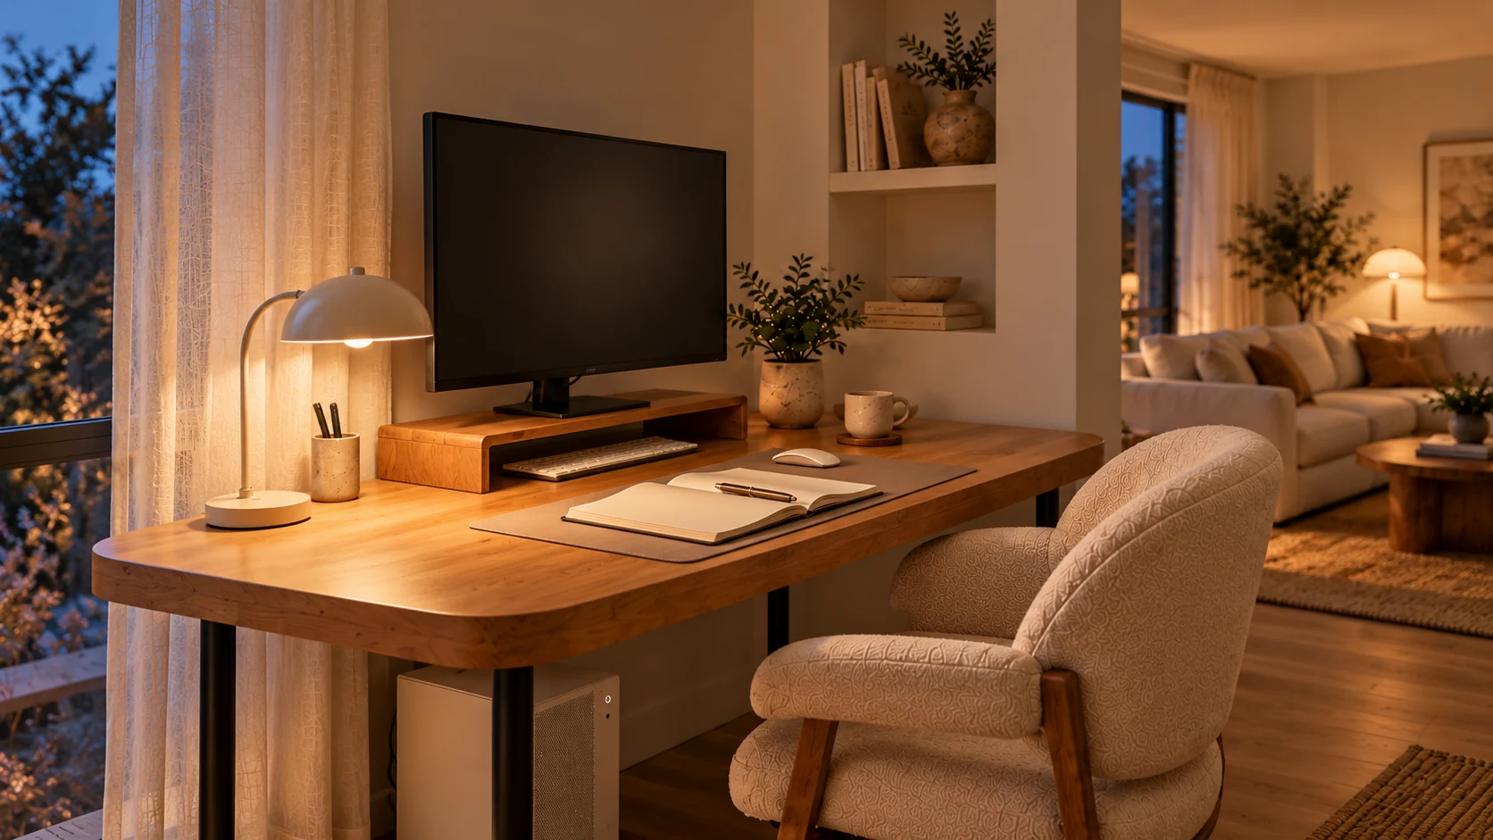
The eight supplied images repeat a rounded wood top, light mat and input devices, ivory lighting and seating, and small ceramic accessories. A light sofa and wood-toned table in the adjoining living area connect the workspace to the rest of the home. This guide explores how to build that relationship in your own room.
The article images are newly created AI styling examples based on the supplied focus.on.desk material. The evening scene and small-living-room layout are separate adaptations. They do not document actual dimensions, verified product models, materials, performance or firsthand use.
Begin with the desk’s side view and the back of the chair
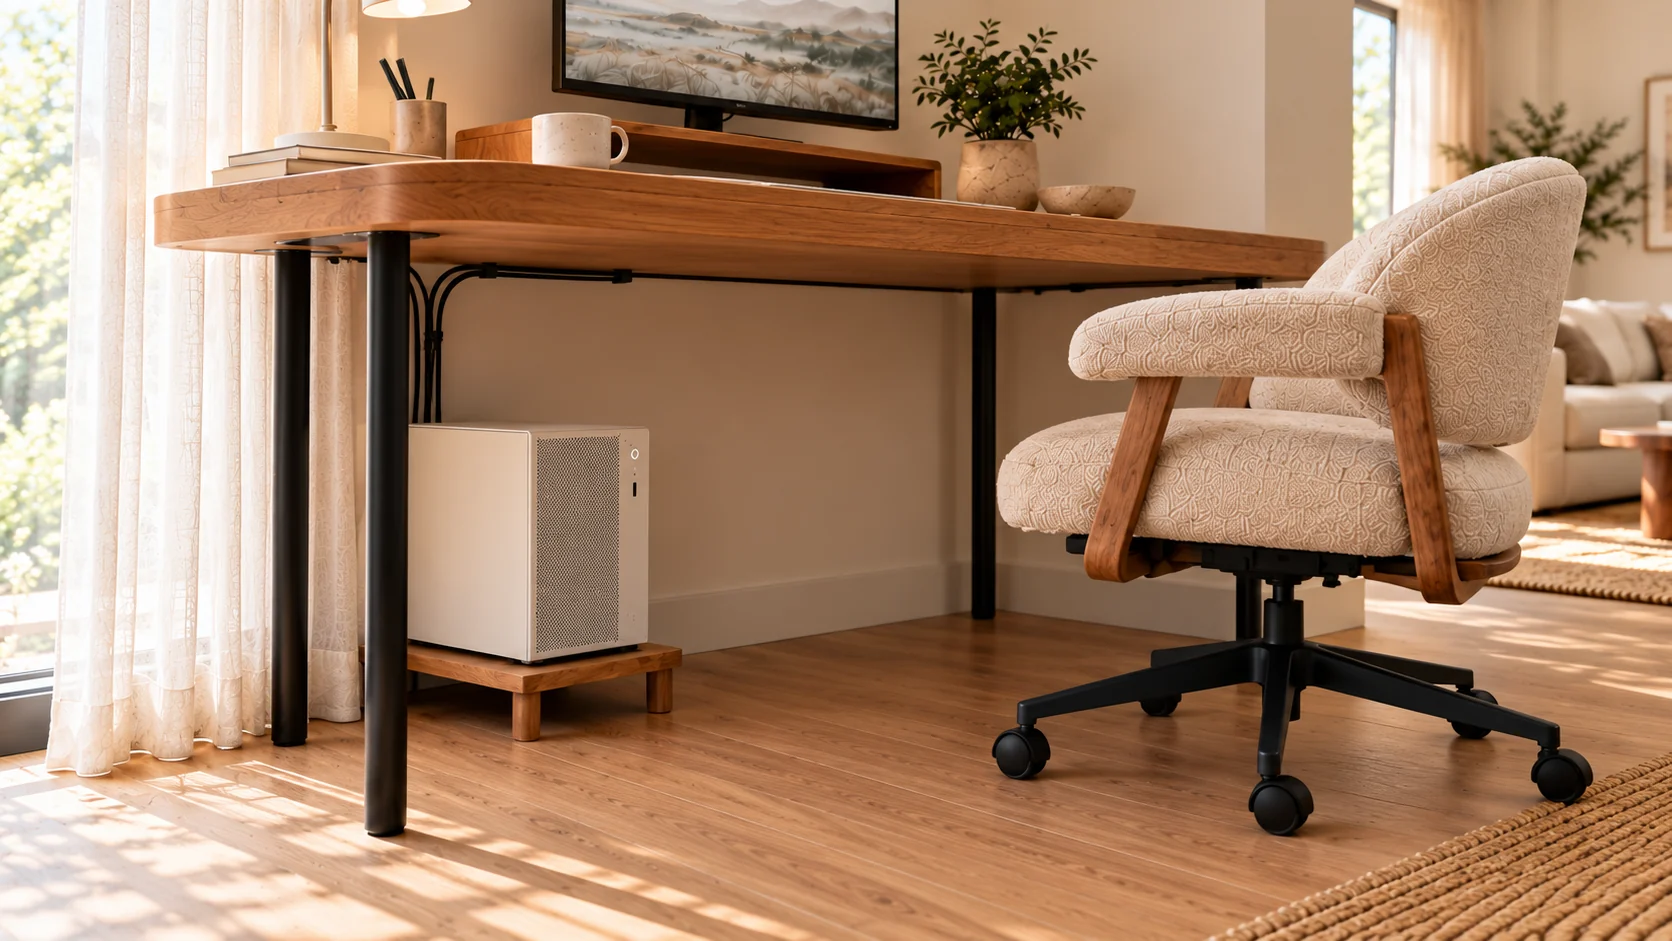
When planning a home office beside a living room, it is easy to judge everything from the front of the desk. A layout that looks orderly while seated at the monitor may expose a tangle of rear cables or a large chair back from the sofa. Before choosing furniture, inspect the same area from the entrance, your usual sofa seat and the desk. Note the first object you see from each spot to identify what needs attention.
In the original wide view, the desk faces the wall and the living room is visible through a passage on the right. The monitor and riser gather toward the wall, while the rounded desktop edge and pale chair face the passage. The useful lesson is the boundary where desk meets living room, rather than the construction of a separate office. Clearing the desk edge, chair back and floor makes the two areas easier to read together.
If the desk borders a walkway, check it with the chair tucked in and pulled back in use. One shows the tidy arrangement; the other shows the space daily life needs. Walk past while someone is seated to test access to the sofa and window, and open any drawers to check the route. Marking only the desktop’s outline on the floor misses the chair’s travel.
Rounded corners contrast visually with the straight walls, but they do not remove the need for walking space. If your existing desk has square corners, try clearing the edge nearest the passage instead of adding objects beside it. The same furniture can present a simpler outline when entering the room.